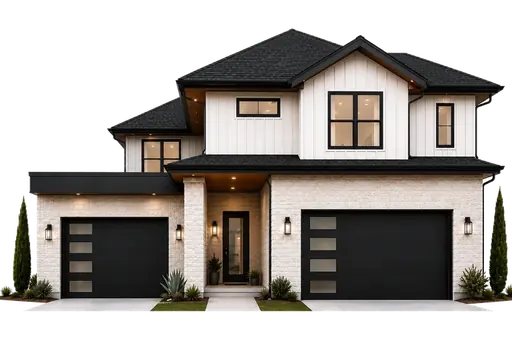


THE INDUSTRY IS IN SHAMBLES.
Trust isn’t automatic. It’s earned.So we educate before we sell. In five stops, we’ll show you what to look for, what to avoid, and what every contractor should be able to prove.
Trust isn’t automatic. It’s earned.So we educate before we sell. In five stops, we’ll show you what to look for, what to avoid, and what every contractor should be able to prove.
Roof planes, flashings, penetrations, drainage, siding, windows and visible damage can be reviewed together instead of as isolated pieces.
This stop is for clear photos, measurements and a plain-language explanation of what needs attention before the work is presented.
The installation sequence can be explained in the order it actually happens, so the finished surface is not the only thing the homeowner sees.
Finish the story with the photos, measurements and final details that make it easy to understand what changed at the property.
A roof-only inspection can leave the real problem behind. Leaks can start at flashing, drainage, ventilation, siding or openings, so we inspect the exterior as one connected system. And for inspection, we do not walk your roof just to look at it. Unnecessary foot traffic can disturb the surface, and you should never have to wonder what someone is doing out of sight above you. We use high-resolution drones to capture the roof exactly as it sits, document the proof, explain every finding, and let you decide what gets done.
Every recommendation from the inspection is itemized before work begins. We explain what every charge does, why it belongs on your home and which inspection finding supports it. There should never be a line on your bill that you do not understand—or a charge you were not expecting.
Communication is only useful when it is backed by documentation. We keep you updated as the project moves, and we attach photos to the milestones that matter—so you can see what happened even when you are not standing outside watching the crew.
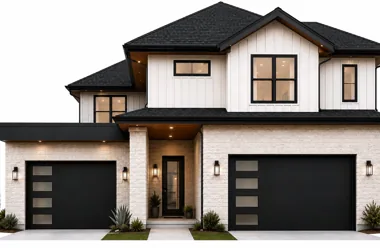 Before
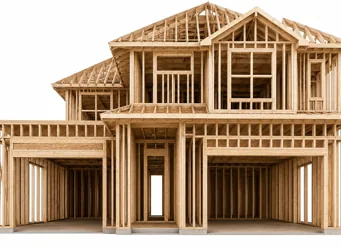 Deck
Deck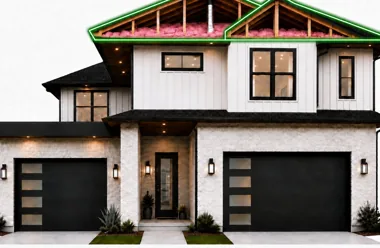 During
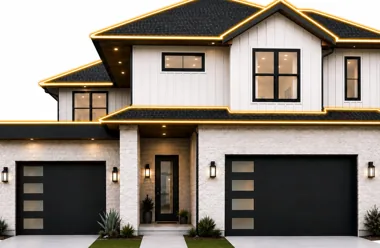 Complete
We do not save time by skipping steps—prep, protection, underlayment, flashing, ventilation, fastening or verification. Every layer has a purpose. We install the system in the proper order, take the time it requires, photograph the hidden work and do not move on until the step is complete.
Completion is not goodbye. You keep the complete project record, your warranty documentation and a direct path back to us if you ever need help. We also reward the customers who send friends and neighbors our way. The work is finished — the relationship is not.
CAPABILITIES / 06 SYSTEMS
24-hour repairs. Roofing & gutters. Windows & doors. Siding & brick.
Attic insulation. Framing & structural—the same six capabilities
shown in the Locked preview.
GTA emergency roof-leak and storm-damage response, with eligible repairs starting at $300.
Shingle, metal and flat-roof systems coordinated with gutters, drainage, vents, skylights and flashing.
Openings selected for comfort, fit and clean integration with the exterior envelope.
Cladding and masonry coordinated with drainage, flashing, trim and the wall behind the finish.
Attic insulation coordinated with air sealing, moisture control, soffit intake, baffles and exhaust ventilation.
Framing, sheathing, roof structures, garages and exterior alterations planned from load path to shell.
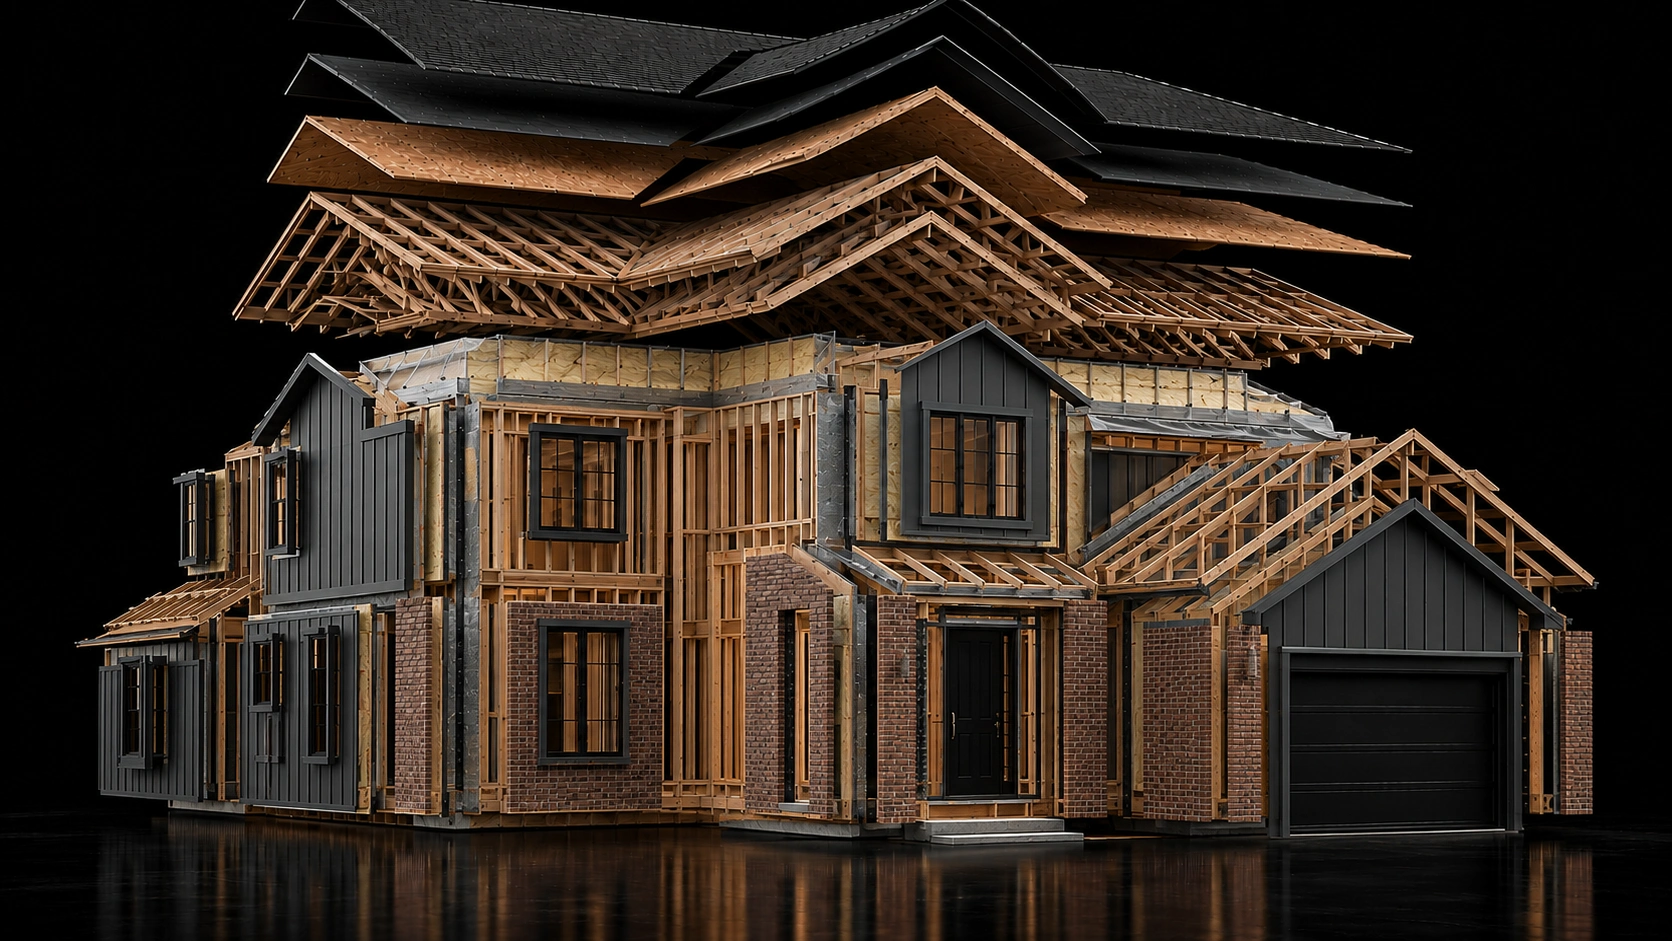
THE BUILDING ENVELOPE / EXPLODED
Select a system to see how Locked connects the visible finish
to the structure beneath it.
WHY THE EXTERIOR MATTERS
These figures come from Canadian public sources. Company claims,
reviews and credentials will only appear after they can be verified.
of Canadian households reported needing minor repairs in the 2022 Canadian Housing Survey.
STATISTICS CANADAof a house’s heat loss can be associated with windows, doors and skylights.
NATURAL RESOURCES CANADAWhat is included, what is excluded and where systems meet.
Material, detail and sequencing choices recorded before work starts.
A project record built around the completed scope—not vague promises.
ONTARIO / PROJECT COVERAGE
Toronto · Durham · York · Peel · Halton · Hamilton · Niagara
Project coverage based on scope, scheduling and trade coordination.
Selected exterior and structural scopes coordinated by project requirements.
PROJECT INTAKE / LOCKED ROOFING & EXTERIORS
Start with the building, the problem and the interfaces involved. We’ll organize the scope around the complete exterior system.
PLAN A PROJECT ↗