
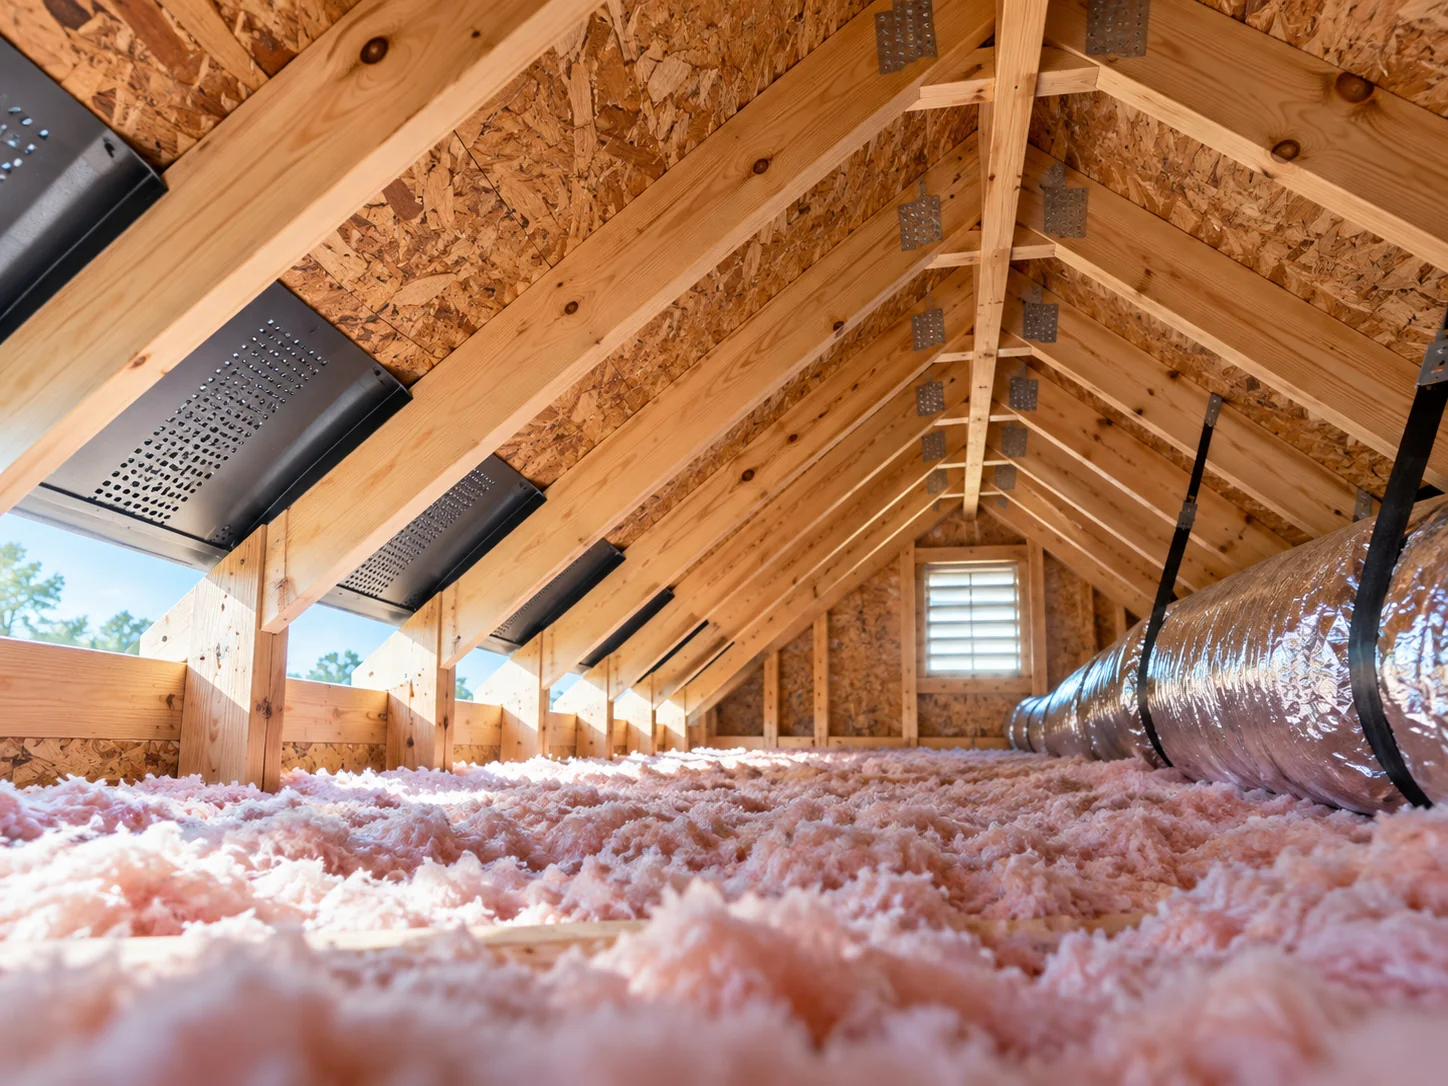
The question is not simply whether vents exist. It is whether outside air has a usable path in, a usable path out, and whether insulation is blocking that path.
Ventilation is a path, not a collection of vents
Attic ventilation works when outside air can enter low at the roof edge, move through the attic space and leave higher on the roof. Soffit vents and roof vents are only useful when the path between them is open.
An attic can have plenty of visible vent products and still perform poorly if insulation blocks the intake, roof geometry isolates sections of the attic, or exhaust vents compete with one another.
Why intake matters
Intake ventilation is commonly provided through vented soffit. In many attics, the vulnerable point is the transition where the roof meets the exterior wall. Insulation can spill into this area and restrict airflow.
Properly installed baffles help keep an air channel open above the insulation while also protecting the edge of the insulation from wind washing.
Why exhaust matters
Exhaust vents give warmer attic air and moisture a high-level path out. Ridge vents, box vents and other exhaust products can all be appropriate in the right design, but mixing systems carelessly can create short-circuiting or uneven airflow.
The best approach is to understand the attic geometry first and then choose a clear ventilation strategy.
Ventilation is not a substitute for air sealing
Warm, moisture-laden indoor air leaking into the attic can overwhelm a ventilation system. Bath fans that discharge into the attic, gaps around plumbing stacks, attic hatches and wiring penetrations are common leakage points.
Air sealing controls the source. Ventilation helps manage the attic environment. Both can matter, and treating only one may not solve a recurring moisture problem.
What to look for during an attic review
Look for blocked soffit bays, missing or crushed baffles, dark staining, frost, damp insulation, disconnected ducts and large temperature differences across the attic. Also check whether insulation is continuous across the ceiling plane.
The goal is not to chase a specific number of vents first. The goal is to understand whether the entire system has a sensible intake-to-exhaust path.
The LCKD takeaway
Balanced attic performance comes from controlling indoor air leakage, maintaining insulation continuity and giving outside air a clear low-to-high ventilation path. More vents are not automatically the answer.
This guide is general educational information. Every roof and building assembly is different; site conditions, manufacturer instructions and applicable requirements should be reviewed before work is specified.